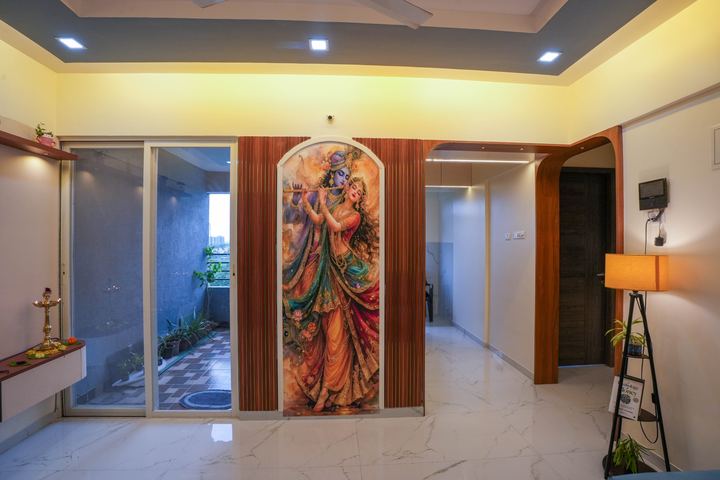
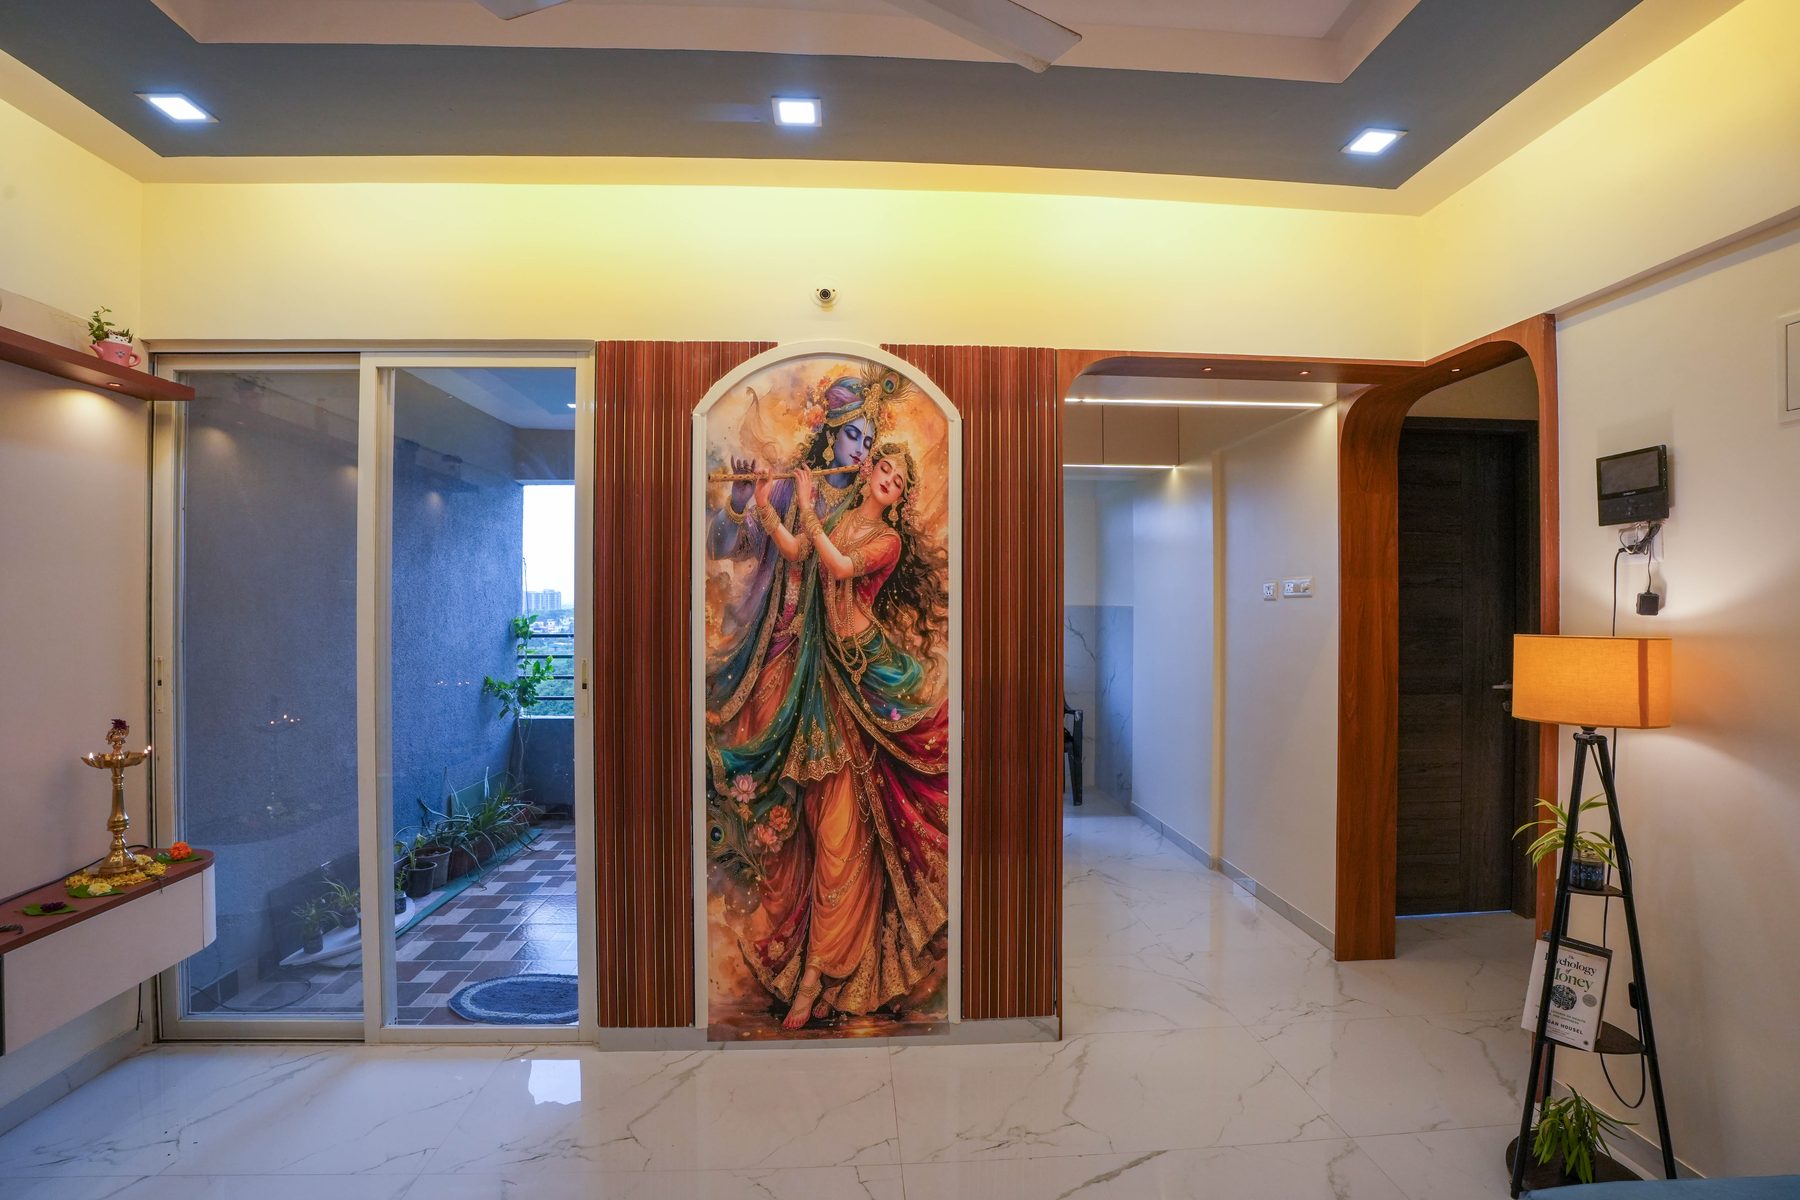
InterluxSpace™ · Where luxury begins…

Interior designer & interior contractor in PCMC, PuneLuxury interiors, designed and built by one team.

From concept and 3D design to civil work, carpentry and handover, for homes, villas, offices and showrooms across Moshi, Charholi, Ravet, Wakad and Pune.

Bookings open for appointments from 19 November 2026 onwards.

Execution projects completed
75+
Design projects completed
100+
Client video stories
20
Years of technical experience
7+
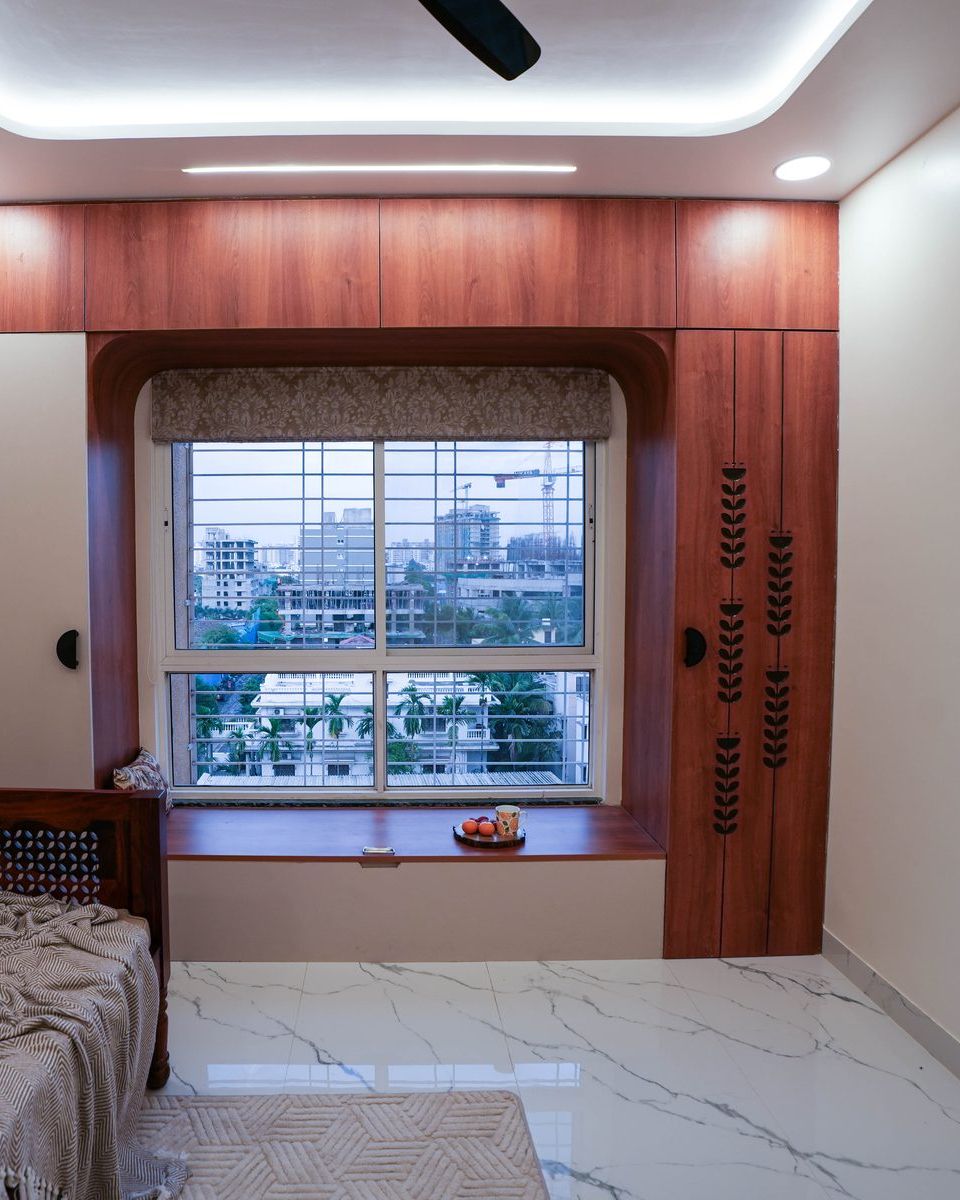
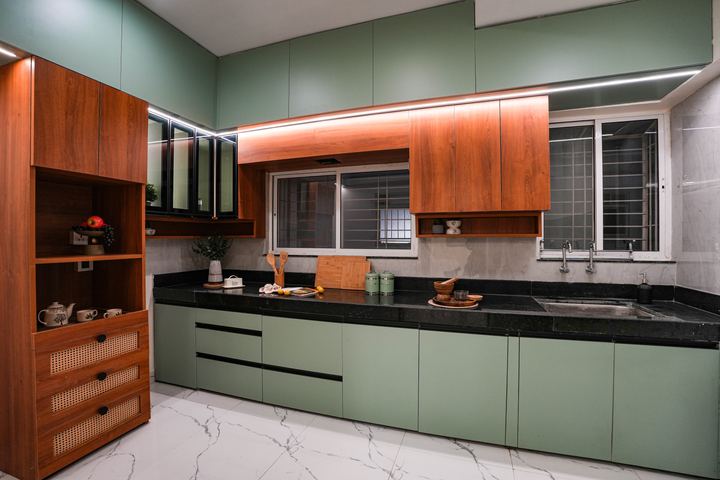
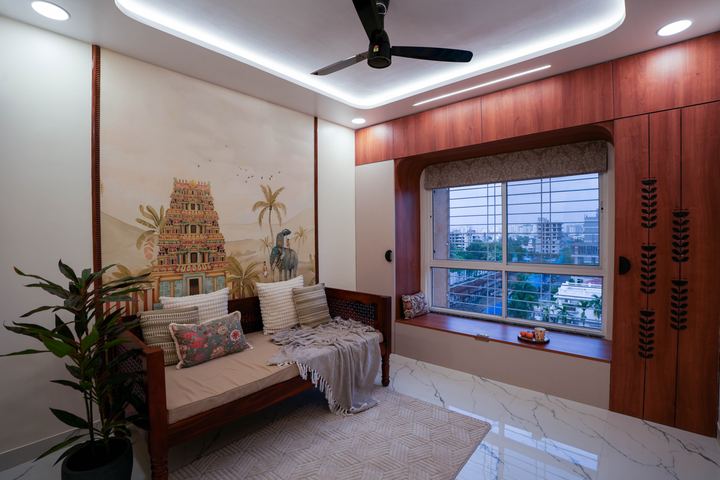
Window seat framed in warm wood panelling under a cove-lit false ceiling, Mundhwa Residence, Pune, designed and built by InterluxSpace Mundhwa Residence, Pune View project → Sage-green modular kitchen with wood-finish wall units and a black countertop, Mundhwa Residence, Pune, by InterluxSpace Modular kitchen · Mundhwa
7news sites carried our founder story, incl. Dailyhunt
Design + build under one roofItemised BOQ, no surprisesSupervised sitesResidential & commercialFeatured on DailyhuntPune · PCMC

Client video reviews · not actors

Hear it from our clients, in their own homes and shops.

Real clients from Charholi, Dudulgaon and across PCMC, filmed in the homes and shops we designed and built for them. Tap any window to play.

Watch all client stories →

Design + build · technical expertise

From the first drawing to the final handover.

One team designs your space and builds it, so what you approve in 3D is what gets built on site.

The design studio

Planning, concepts and drawings that a site team can actually build from.

We start with how you live or work, then shape layouts, lighting, storage and finishes around it. You see every room in 3D before work begins.

  • Space planning and furniture layouts
  • Moodboards, material and colour palettes
  • Photo-real 3D renders and walkthroughs
  • Working drawings: electrical, ceiling, joinery

The contracting crew

Civil, MEP, carpentry and finishing, all run by one site manager.

The people who drew your space supervise its construction. You deal with one contract, one schedule and one point of contact from demolition to handover.

  • Civil changes, flooring and wall finishes
  • Electrical, plumbing and HVAC coordination
  • False ceilings, partitions and paneling
  • Custom furniture, wardrobes and modular kitchens
Founder photo Add images/adesh-kayasth.jpg
Upright photo, at least 900 × 1200 px
Adesh KayasthFounder · Interior Designer

Meet the founder

From a rented shop to our own studio in Moshi.

Adesh Kayasth started InterluxSpace™ on 1 January 2023, working out of a rented shop with one aim: to close the gap between what a designer draws and what actually gets built on site.

He brings more than seven years of technical experience and more than five years of hands-on site experience in interior design. That mix of drawing board and site work is how InterluxSpace runs today. The team that plans your space also builds it, and the firm has since moved from that rented shop into its own office at VTB Landmark, Moshi.

Founded
1 Jan 2023
Technical
7+ years
On site
5+ years
Read Adesh's story →Press coverage →

In the press

Our founder’s story, published on 7 news sites.

One article about Adesh Kayasth and InterluxSpace (6 July 2026), distributed to these news sites. It is a founder story, not an independent review. Dailyhunt carries it from R News India.

Explore Our Press Coverage

Why InterluxSpace

One firm accountable for the design and the build.

One contract

Design and execution under a single agreement, so there's no gap between what was drawn and what gets built.

Itemised pricing

Every line in the BOQ names the material, brand and quantity. Changes are priced and approved before work starts.

Supervised sites

A site supervisor on every project, with photo updates each week and a shared work schedule.

Care after handover

A written workmanship warranty and a service visit after you move in.

Interior design & contracting services in PCMC

Every kind of interior, from one bedroom to a full office floor.

Take design only, or let us run the whole job turnkey. Either way you get an itemised scope and a fixed set of drawings before anything is built.

Sector 01

Residential

Complete home interiors planned around your family's routine, from a compact 1 BHK to a multi-floor villa.

1 BHKStudio & starter homes 2 BHKYoung families 3 BHKFamily apartments 4 BHK +Villas & floors
  • Full home interiorsLiving, dining, bedrooms, kids' rooms, pooja unit
  • Modular kitchensL, U and parallel layouts with chosen hardware
  • Wardrobes & storageSliding, hinged and walk-in, TV and crockery units
  • RenovationBathrooms, flooring, re-layouts and false ceilings

Sector 02

Commercial

Workspaces and customer-facing spaces planned for headcount, brand and footfall, delivered with minimal downtime.

OfficesStartups to full floors ShowroomsRetail & display ClinicsHealthcare & wellness ShopsStores & outlets
  • Office fit-outsWorkstations, cabins, meeting rooms, pantry
  • Partitions & ceilingsGlass, gypsum, acoustic panels and grid ceilings
  • Branding & lightingReception walls, signage niches, display lighting
  • Turnkey executionCivil, electrical, HVAC coordination, handover

How a project runs

Six stages, starting with a ₹99 consultation.

You sign off at the end of each stage, so the budget and design are settled before the next one begins.

  1. Office consultation

    Meet us at the Moshi studio for an hour. We listen to the brief and budget and suggest a direction.

    ₹99 · 1 hour
  2. Site measure

    We visit, take measurements and photos, and check what the site allows.

    Measure · Photos
  3. Concept & 3D

    Layouts, moodboards and photo-real renders, revised until it feels right.

    Layouts · Renders
  4. Quotation

    An itemised BOQ with brands, finishes and a work schedule.

    BOQ · Timeline
  5. Execution

    Our crew builds on site under a dedicated supervisor, with weekly updates.

    Site work · QC
  6. Handover

    Deep clean, snag list closed, styling done and warranty papers handed over.

    Snagging · Keys

Online cost estimator · ₹39 only

Get your home interior estimate at ₹39 only.

Choose a package, tick the work you need and enter each length × height. You get an itemised estimate at our real rates and a quotation PDF you can save or share. A one-time ₹39 unlocks the amounts, your PDF quotation and a WhatsApp copy.

  1. 1Pick a package
  2. 2Enter your sizes
  3. 3Get your quotation

Prefer to talk it through?

A relaxed conversation, not a sales pitch.

Got your estimate and want to go further? Meet our designer for a ₹99 office consultation at the Moshi studio, talk it through, and decide in your own time.

Bring
  • Your floor plan or builder layout
  • Photos or videos of the space
  • Pictures of interiors you like
  • A rough budget in mind
In the hour
  • We understand how you live or work
  • Talk through layouts and finishes
  • Discuss design-only or turnkey
  • Answer every question you have
Leave with
  • A clear design direction
  • A realistic budget range
  • A timeline and next steps
  • Time to think it over, at your pace
Book Office Consultation

Questions

Good to know before you visit.

Planning a new home? Read our PCMC interior planning guide.

Can't find your answer? WhatsApp us on +91 93710 85666 or call +91 93711 76000. We reply during working hours, Tuesday to Sunday.

What happens in the ₹99 consultation?

You spend one hour with our designer at our Moshi studio. We go through your space, your brief, your budget and your timeline, and suggest a direction for the design.

Where is the studio, and when is it open?

Shop No. 401, VTB Landmark, Dehu - Alandi Rd, MIDC, Moshi, Pimpri-Chinchwad 411062. We're open Tuesday to Sunday, 10:30 AM to 6:30 PM. Monday is our holiday.

What should I bring?

A floor plan or builder layout if you have one, photos or videos of the space, and any pictures of interiors you like. A rough budget helps us suggest the right options.

Do you only design, or also build?

Both. We can give you the design and drawings only, or handle the whole job turnkey: civil work, electrical, plumbing, false ceilings, carpentry, finishing and handover.

Which areas do you work in?

Homes and commercial spaces across Pune and Pimpri-Chinchwad (PCMC).

Can I change my consultation time?

Yes. Call us on +91 93711 76000 or WhatsApp +91 93710 85666 with your booking ID and we'll move it to another free slot.

Contact

Tell us about your space.

Share a few details and we'll call you back. Want a fixed slot right away? Book an office consultation online for ₹99.

OfficeShop No. 401, VTB Landmark,
Dehu - Alandi Rd, MIDC, Moshi,
Pimpri-Chinchwad, Maharashtra 411062
Get directions on Google Maps ↗
HoursTuesday to Sunday, 10:30 AM to 6:30 PMMonday closed
Project category
Home size
Budget range
When do you want to start?
Your briefIS-0000
CategoryResidential
Property—
Budget—
Start—

Chat on WhatsApp

Ready when you are

Where luxury begins… with your ₹39 home interior estimate.

Get an itemised quotation for your home at ₹39 only, or book a ₹99 office consultation and plan it with our designer at the Moshi studio.